<-- style PDP --> 171 Emerald Street, Hamilton - Detached for lease for $2,900
  • leased

171 Emerald Street

Hamilton, Ontario, L8N 2V6 - Stinson

$2,900$000000

  • Neighbourhood

    Stinson

  • Major Intersection

    Stinson St

  • Listed Since: 102 day(s)

  • Last update: 89 day(s) ago

Overview

  • Property Type

    Detached, 2-Storey

  • Bedrooms

    4

  • Bathrooms

    2

  • Basement

    Full + Unfinished

  • Kitchen

    1

  • Total Parking

    1

  • Lot Size

    25x98 (Feet)

  • Taxes

    n/a

  • Type

    Freehold

Property Description

Property description for 171 Emerald Street, Hamilton

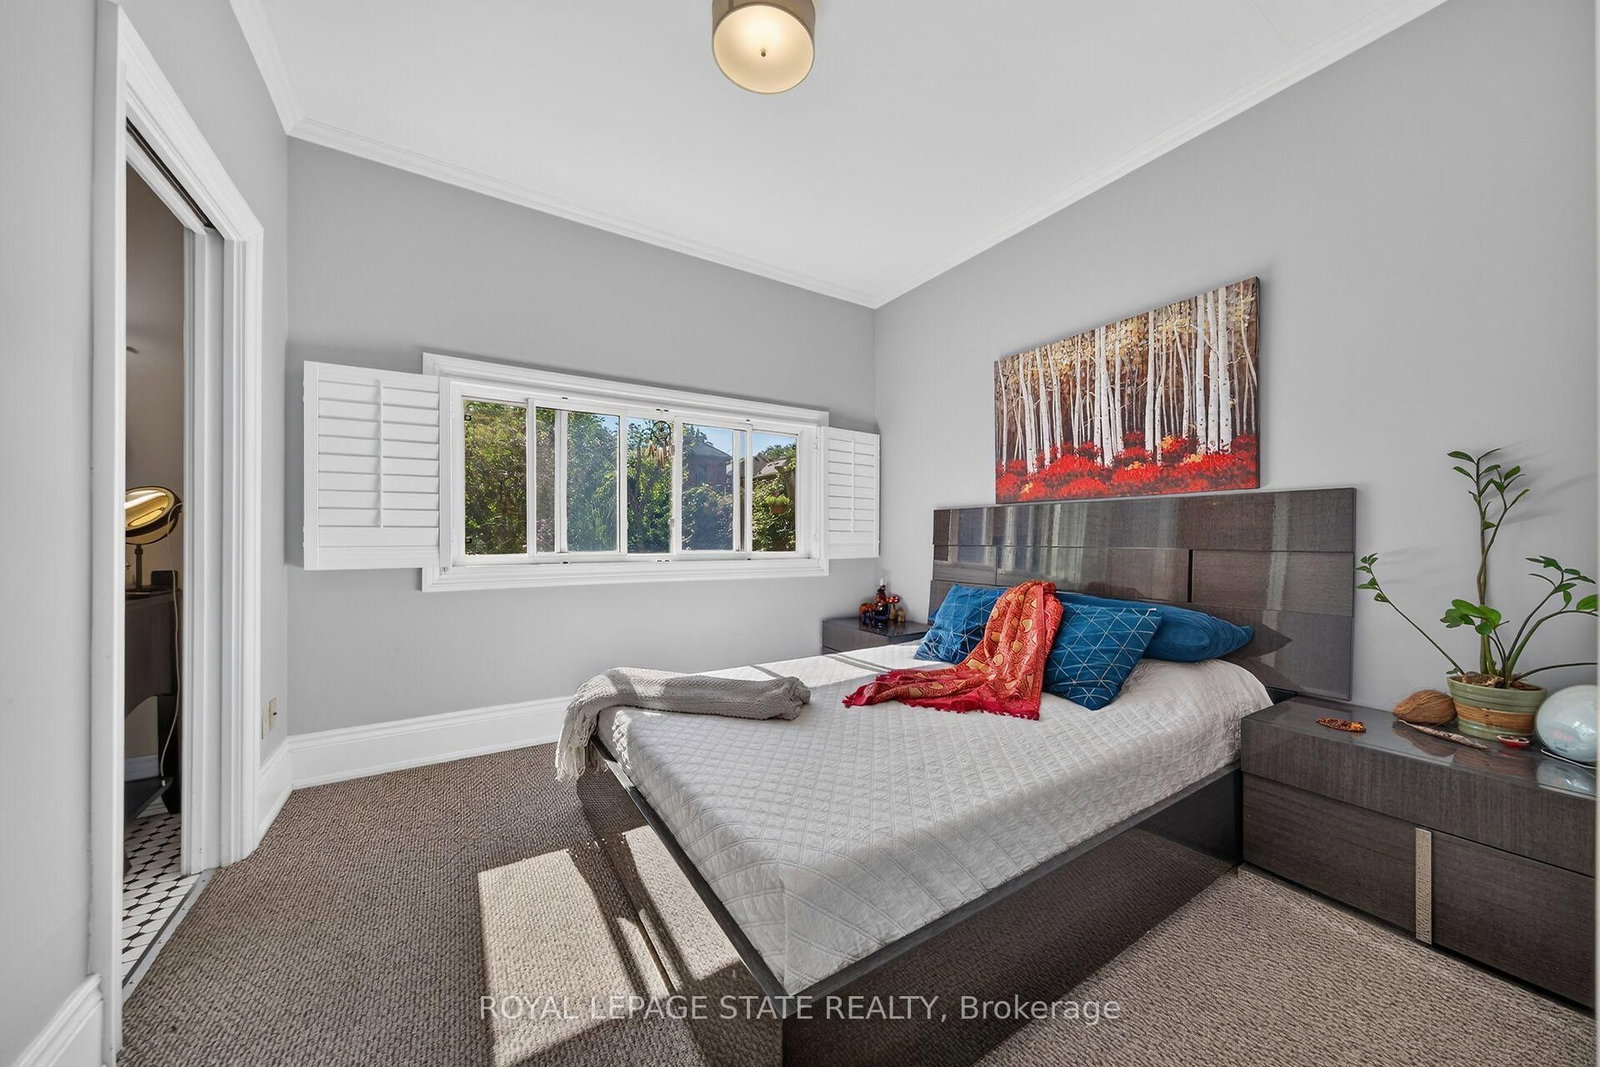
Step into the charm of a bygone era with this beautifully maintained Victorian home, circa 1885, nestled in South Central Hamilton at the base of the escarpment. Full of character and thoughtfully blended with modern updates, this double brick home has been lovingly cared for and admired by its current owners. The main living area showcases 9.5 ft ceilings, original trim and baseboards, a beautiful bay window and gorgeous tall windows that fill the space with natural light. The main floor addition offers a spacious primary bedroom retreat complete with its own ensuite bathroom, providing comfort, privacy and convenience. The stylish and functional kitchen features granite countertops, stainless steel appliances, ample cabinetry and convenient access to the backyard, making summer BBQs and outdoor entertaining a breeze. Upstairs, thoughtful use of space provides plenty of storage, including a walk in closet, while the stunning spa inspired bathroom invites you to unwind with a walk in shower and separate clawfoot tub. Outside, flagstone pathways wind through the beautifully landscaped gardens, where mature perennials create a peaceful and private setting. A wonderful space to relax, dine and enjoy the outdoors. One parking space is included for added convenience. Ideally located close to transit, highways, parks, escarpment trails and downtown amenities, this special home offers the perfect blend of historic charm, modern comfort and an enviable location. Looking for great tenants who will appreciate the location, old world charm and beautiful gardens this special home has to offer. RSA

Listed by ROYAL LEPAGE STATE REALTY

  • MLS #

    X13644632

  • Sq. Ft

    1100-1500

  • Sq. Ft. Source

    MLS

  • Lot Irregularities

    n/a

  • Year Built

    100+

  • Pool

    None

  • Drive

    Private

  • Garage

    None

  • Total Parking

    1

  • Family Room

    N

  • Den

    N

  • Exterior

    Brick

  • Fireplace

    N

  • Roof

    Asphalt Rolled

  • Foundation

    Stone

  • Elevator

    n/a

  • Water View

    n/a

  • Laundry Level

    Lower

  • Heat

    Forced Air

  • A/C

    Central Air

  • Water

    Municipal

  • Water Supply

    n/a

  • Sewers

    Sewers

  • Central Vac

    N

  • Living

    3.45 x 3.61 ft Main level

  • Dining

    3.63 x 3.4 ft Main level

  • Kitchen

    4.39 x 3.17 ft Main level

  • Primary

    3.15 x 1.27 ft Main level

    3 Pc Ensuite

  • 2nd Br

    3.43 x 2.44 ft 2nd level

    Hardwood Floor

  • 3rd Br

    3.43 x 2.44 ft 2nd level

    Hardwood Floor

  • 4th Br

    2.95 x 2.72 ft 2nd level

    Hardwood Floor

  • Utility

    1.91 x 0.91 ft Bsmt level

  • MLS #

    X13644632

  • Sq. Ft

    1100-1500

  • Sq. Ft. Source

    MLS

  • Lot Irregularities

    n/a

  • Year Built

    100+

  • Pool

    None

  • Drive

    Private

  • Garage

    None

  • Total Parking

    1

  • Family Room

    N

  • Den

    N

  • Exterior

    Brick

  • Fireplace

    N

  • Roof

    Asphalt Rolled

  • Foundation

    Stone

  • Elevator

    n/a

  • Water View

    n/a

  • Laundry Level

    Lower

  • Heat

    Forced Air

  • A/C

    Central Air

  • Water

    Municipal

  • Water Supply

    n/a

  • Sewers

    Sewers

  • Central Vac

    N

  • Living

    3.45 x 3.61 ft Main level

  • Dining

    3.63 x 3.4 ft Main level

  • Kitchen

    4.39 x 3.17 ft Main level

  • Primary

    3.15 x 1.27 ft Main level

    3 Pc Ensuite

  • 2nd Br

    3.43 x 2.44 ft 2nd level

    Hardwood Floor

  • 3rd Br

    3.43 x 2.44 ft 2nd level

    Hardwood Floor

  • 4th Br

    2.95 x 2.72 ft 2nd level

    Hardwood Floor

  • Utility

    1.91 x 0.91 ft Bsmt level

Thinking of Selling?

Find Out Your Home’s Value in Today’s Market!

No Email or Signup is required to view your home estimate.

estimate your home value

Contact Manoj Kukreja

Sales Representative,
Century 21 People’s Choice Realty Inc.,
Brokerage
(647) 576 - 2100

Manoj profile avatar

Thinking of Selling?

Find Out Your Home’s Value in Today’s Market!

No Email or Signup is required to view your home estimate.

estimate your home value

Contact Manoj Kukreja

Sales Representative, Century 21 People’s Choice Realty Inc., Brokerage
(647) 576 - 2100

Manoj profile avatar

Recent Sold Listings in Stinson, Hamilton

Popular Cities